Stellata Bunker Hill Housing Development
Boston
Massachusetts
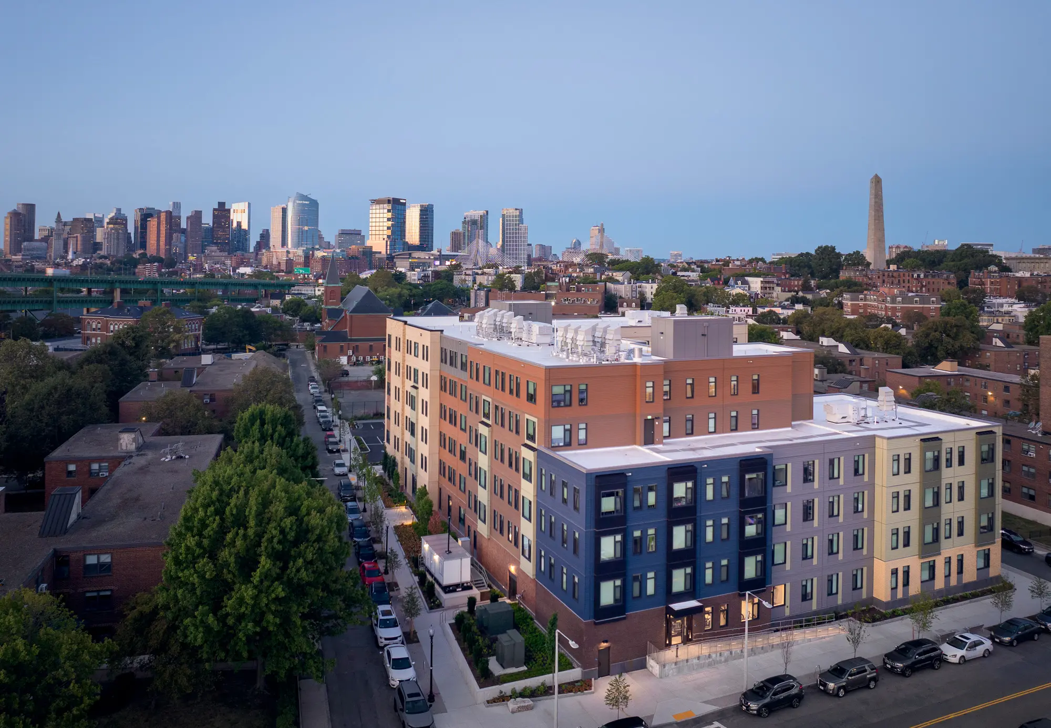
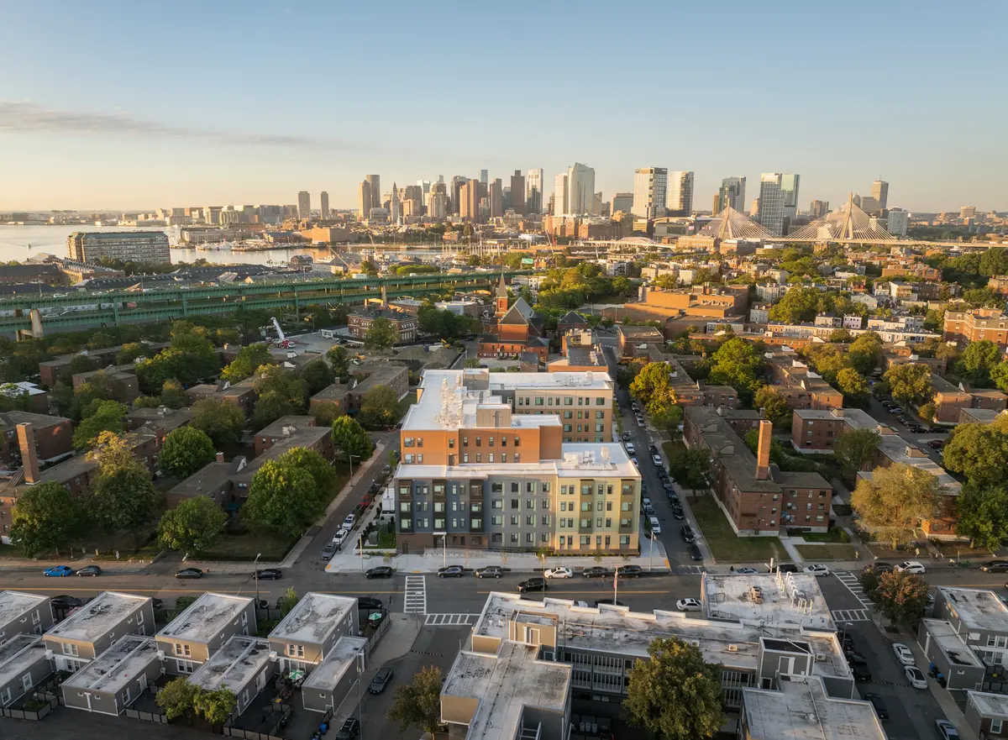
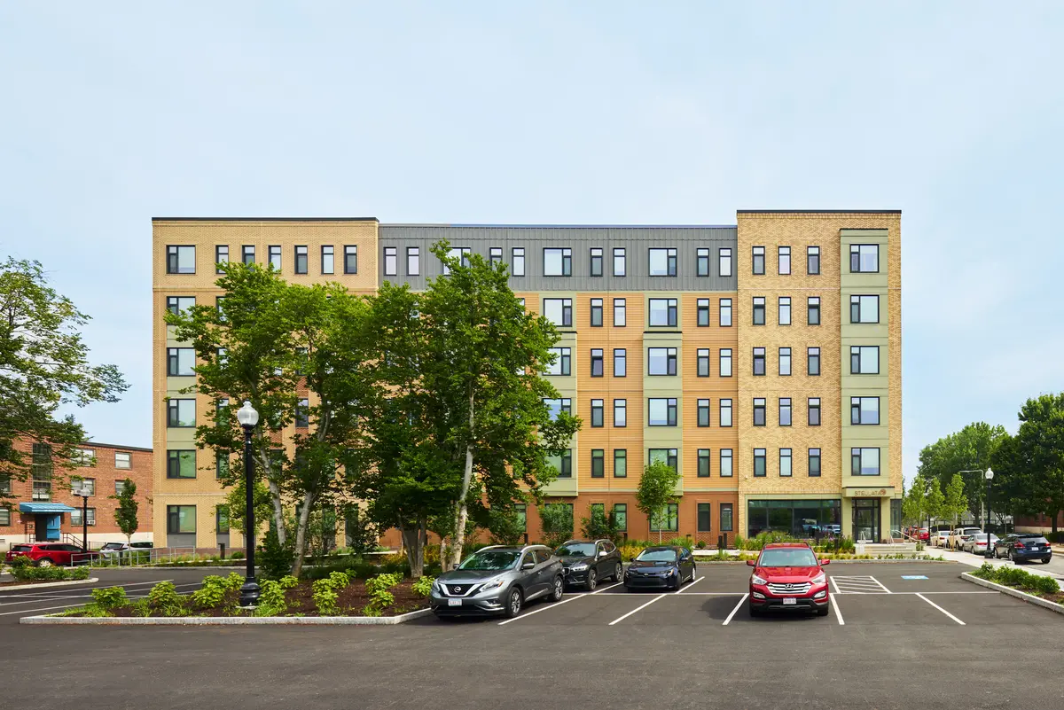
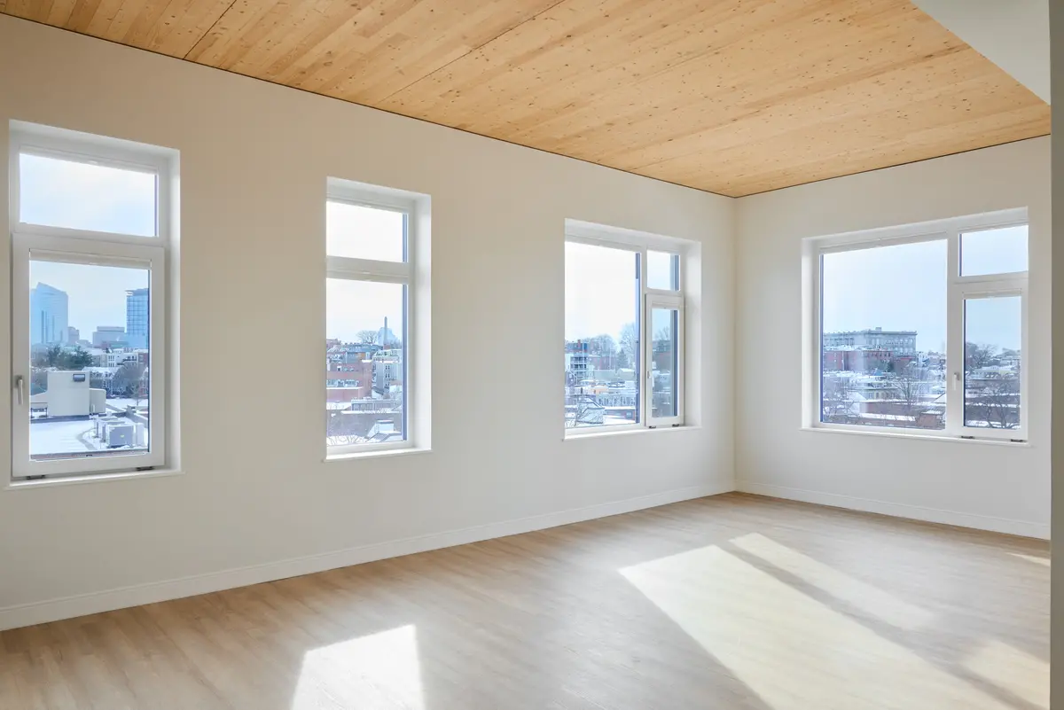
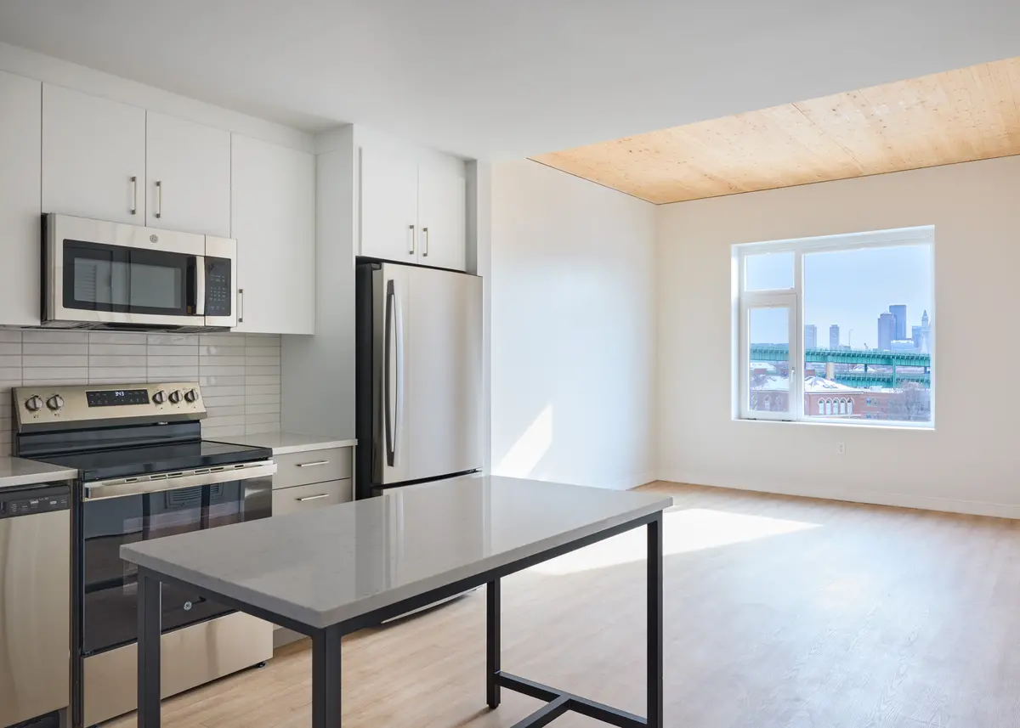
Stellata is a six-storey building featuring CLT floor systems supported by steel stud walls, accommodating 102 rental units across 119,600 square feet (11,100 m²). The building has achieved both Passive House Design Certification and LEED Gold.
It is the first building in Boston’s largest public housing redevelopment, an initiative to revitalize Bunker Hill and expand affordable housing. When complete, the project will replace 42 original buildings with 15 residential buildings, along with retail, community, and green spaces, adding 2,699 housing units.
Owner
Architecture
Structure
Carbon benefit
4,987 t CO2 eq
Photo credits
© Trent Bell © Jared Kuzia