Nordic modules
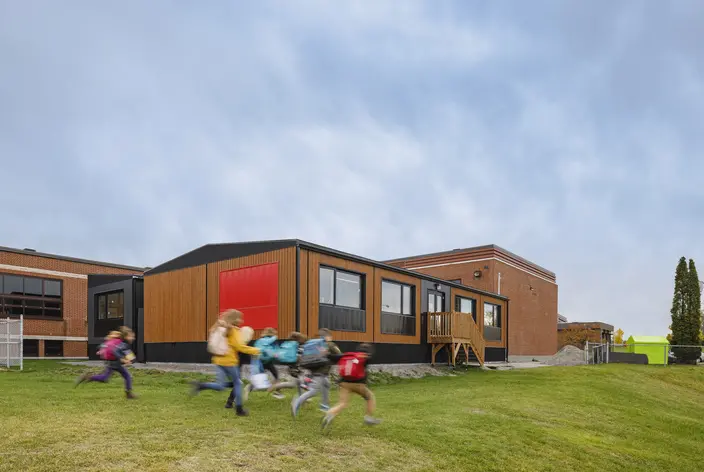
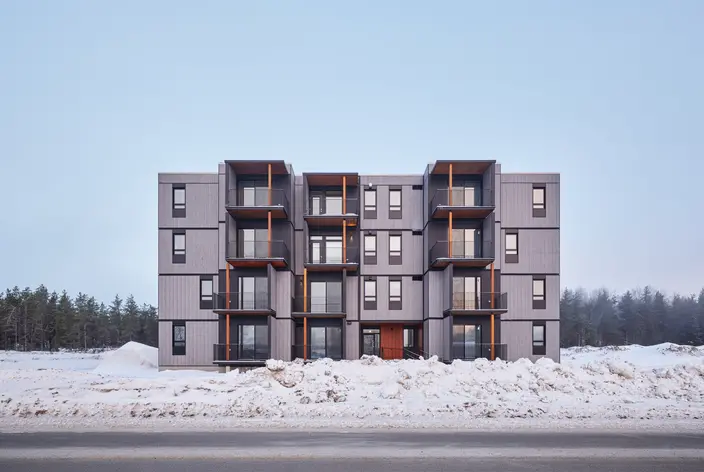
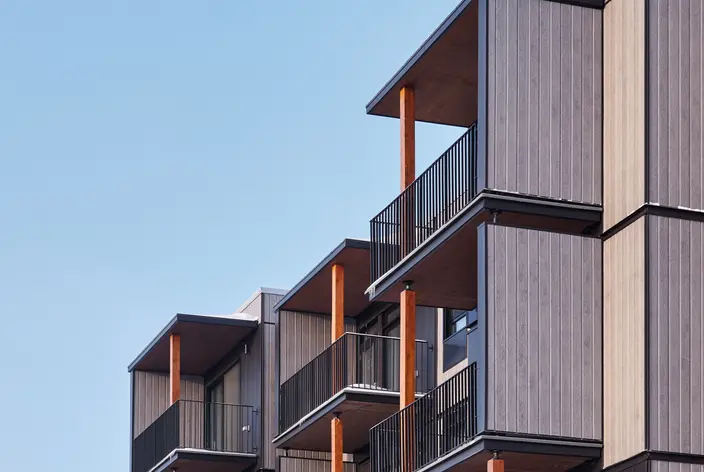
A modular project must be designed at the building level, not just the module level. Space planning, building systems coordination, and installation conditions must all be considered together. Our mass timber modules provide the starting point for a design tailored to the building’s intended uses and the practical requirements of its construction.
An integrated and flexible design approach
The earlier our team is involved in the design process, the better the overall concept can be tailored to our modular solution. When modular grids are considered from the initial sketches, the system offers considerable flexibility to accommodate a wide range of building uses and spatial layouts. Coordinating architectural, structural, and mechanical design helps anticipate constraints rather than revise an already advanced concept. This approach aims to minimize adjustments, shorten project timelines, and reduce overall project costs.
Precision manufacturing and coordinated interfaces
Manufacturing in a controlled environment supports better quality control and greater precision in the work performed. From the drawing preparation stage, particular attention is paid to structural connections, building envelope continuity, and mechanical and electrical connections between modules. This coordination between design and manufacturing aims to simplify assembly, minimize on-site rework, and ensure that the building’s various components work together as a cohesive whole.
Logistics integrated into project planning
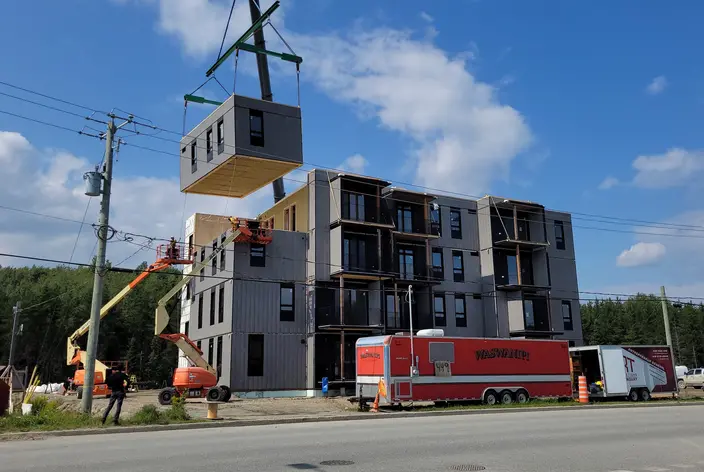
Transportation and installation are integral to the design process from the outset. Module dimensions, site access, maneuvering space, and lifting equipment must be considered together to establish a suitable delivery and assembly sequence. Module manufacturing can then be coordinated with site preparation and foundation work. This planning aims to streamline on-site activities and shorten the time required to bring the building into use.
Spaces designed for comfort
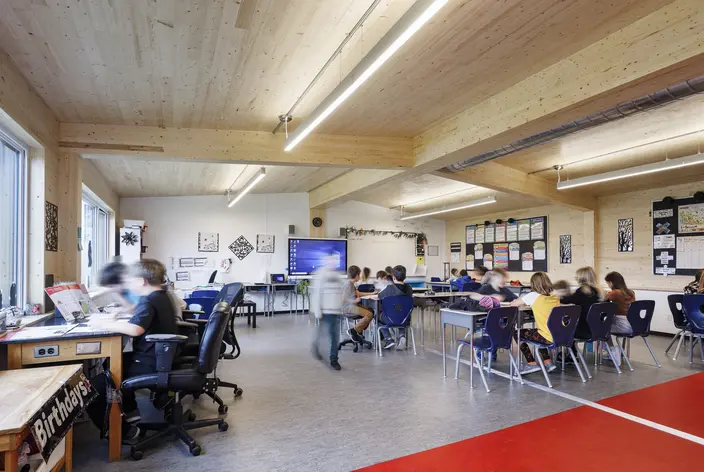
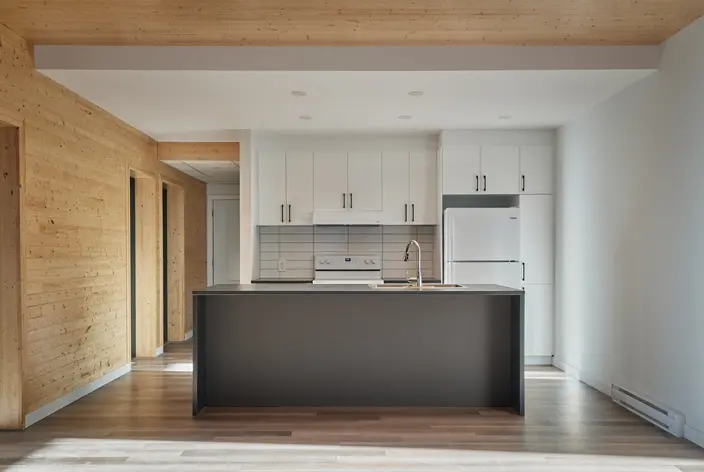
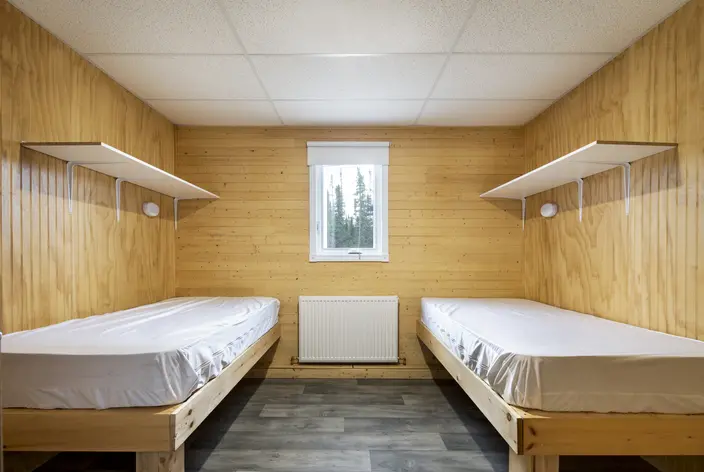
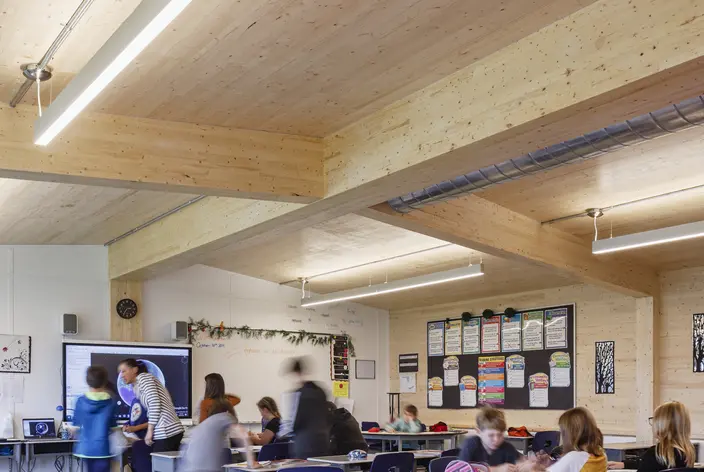
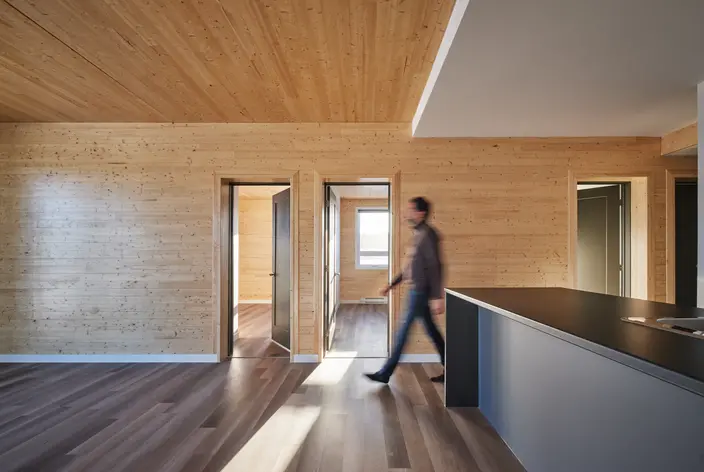
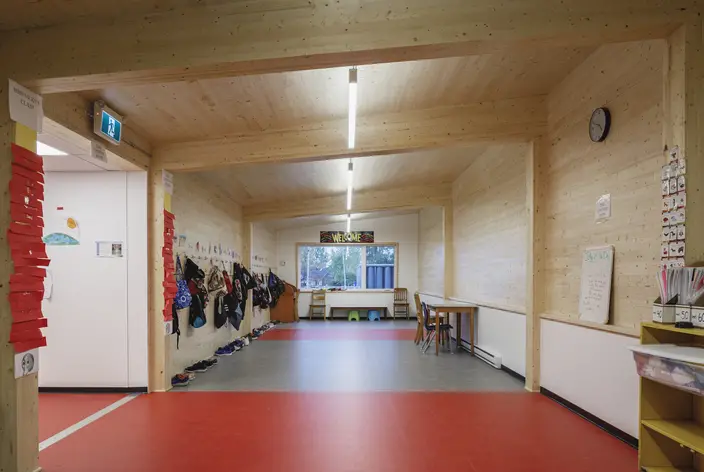
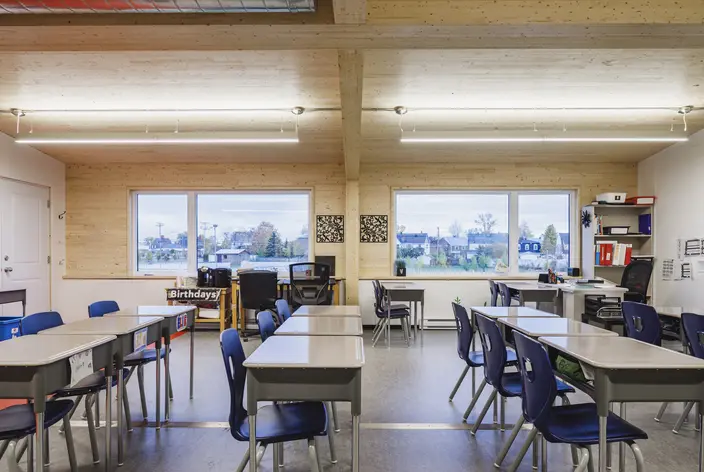
Mass timber modular buildings can incorporate carefully designed wall and floor assemblies that deliver high acoustic performance and limit sound transmission between spaces. A well-insulated building envelope contributes to thermal comfort and overall energy efficiency. Inside, exposed wood adds natural warmth and character, reflecting biophilic design principles that bring a connection to nature into indoor spaces and help create welcoming environments for living, learning, and working.
A sustainable approach
By prioritizing wood sourced from responsibly managed forests as its primary building material, modular construction helps reduce the carbon footprint of buildings. The detailed planning that guides factory manufacturing also allows materials to be used more efficiently, significantly reducing waste and unnecessary material losses throughout production. This approach reflects a commitment to responsible resource use, reduced environmental impacts, and better coordination of construction activities, contributing to greater overall efficiency both in the factory and on site.
Mass timber structural elements
Nordic Lam+ and Nordic X-Lam
Quality program
compliant with CSA A277 standard
Maximum width
5.0 m (16 ft 4 in.)
Maximum module height
3.96 m (13 ft)
Maximum length
19.5 m (64 ft)
Maximum clear interior height
2.7 m (106 in.)

FSC®-certified products available
Contact us
Invovle our team from the earliest stages:
Considering a modular project? Let’s discuss its intended use, location, scope, and your timeline. Early collaboration helps shape a design suited to our system, with the goal of reducing costs and shortening project delivery timelines.