RISD Residence Hall
Providence
Rhode Island
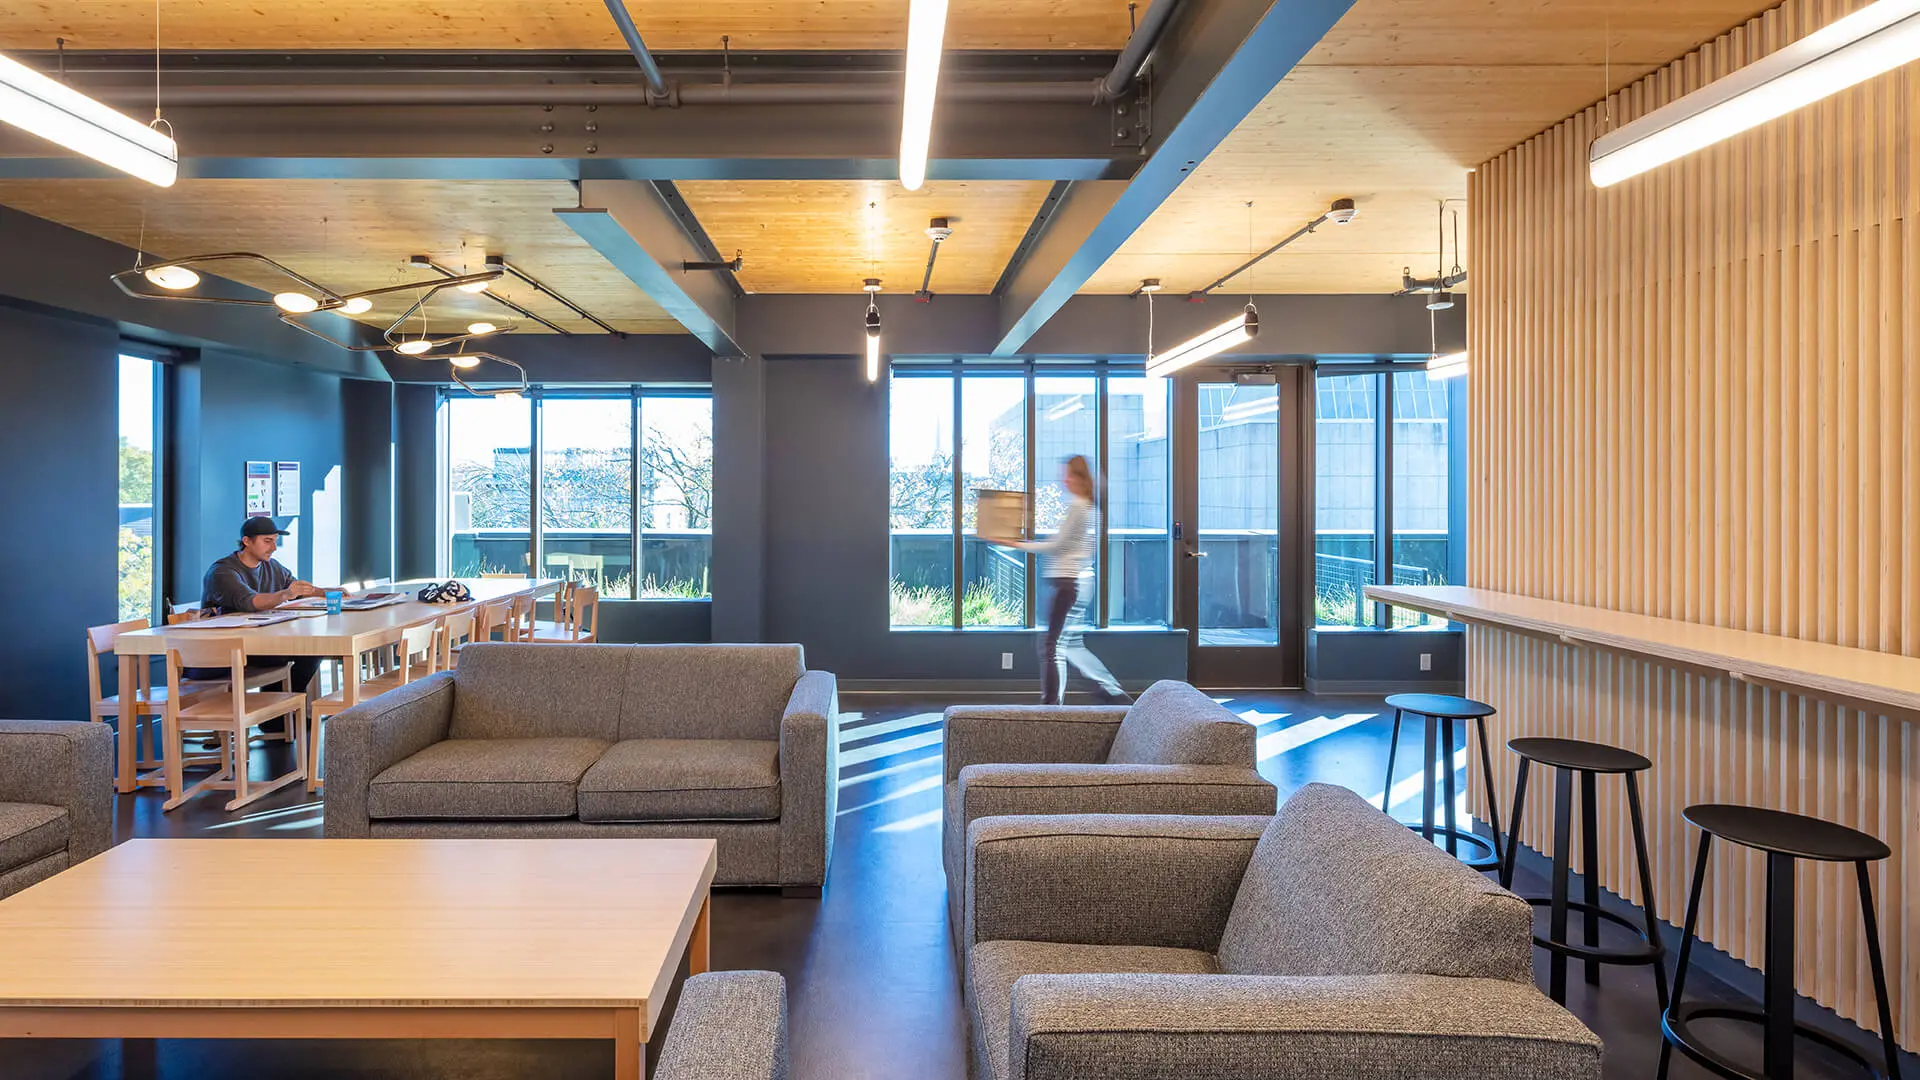
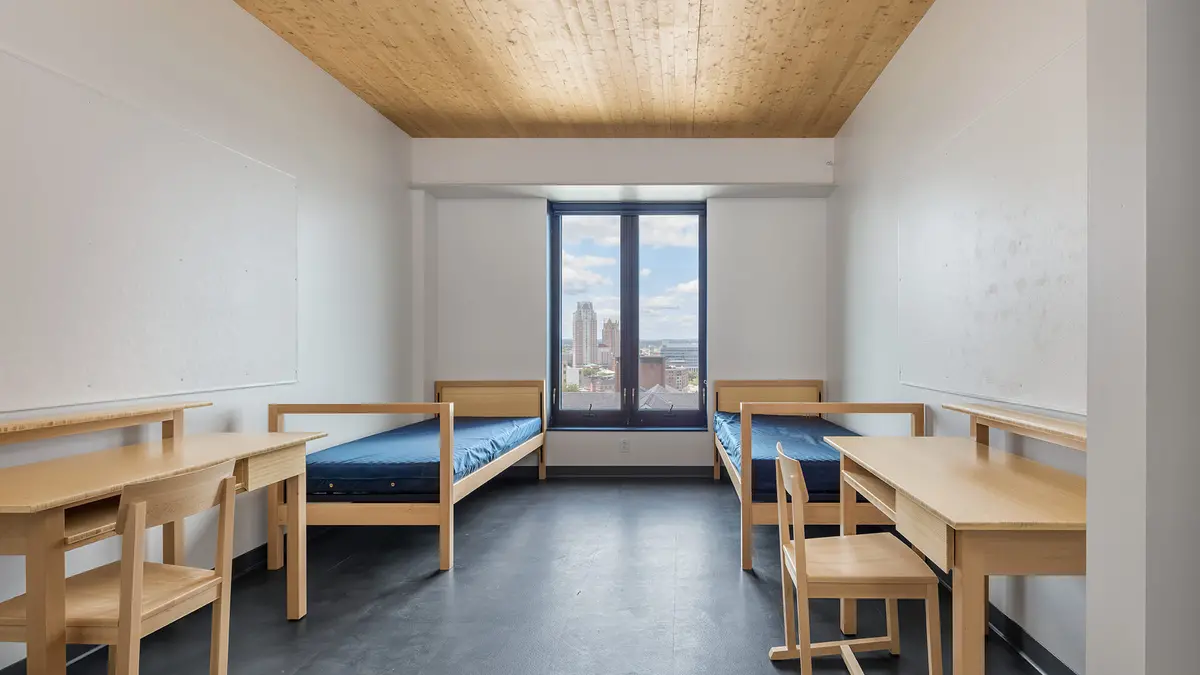
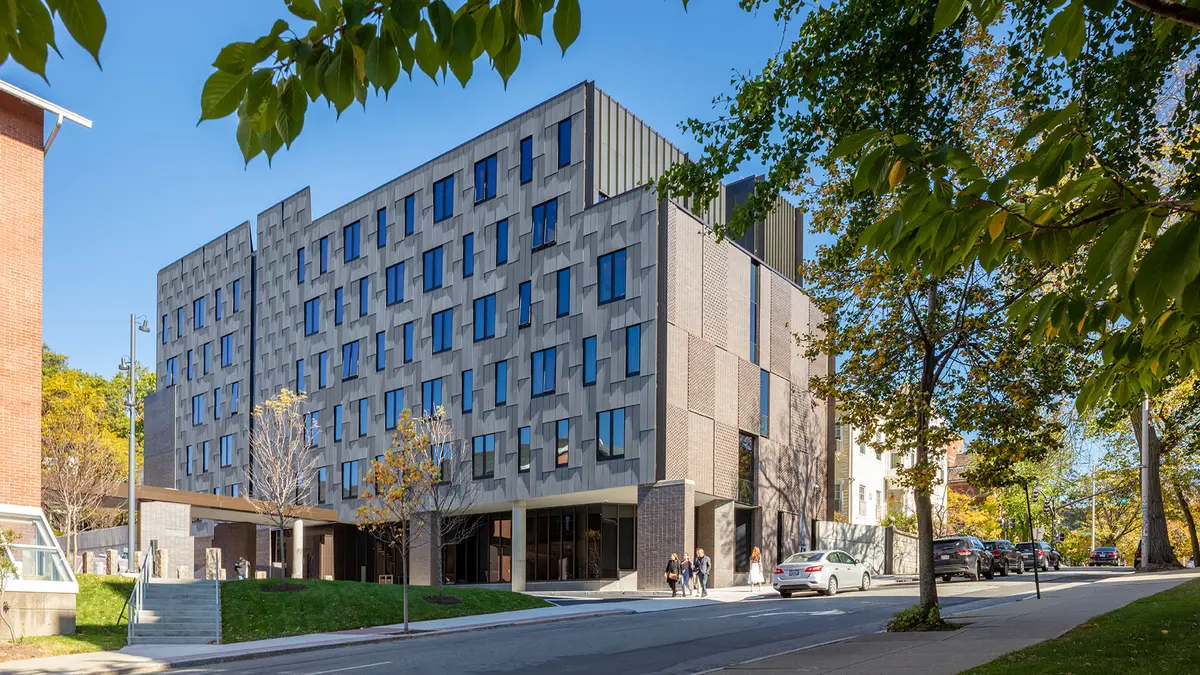
Located on Rhode Island School of Design's campus, the Residence Hall building rises up to six floors high. Resting on a concrete podium ground floor, the five-storey-high steel post and beam structural system supports cross-laminated timber slabs. A mixed system composed of K-shaped steel braces and concrete shear walls was chosen by the design team to withstand lateral loads.
Architecture
Structure
Carbon benefit
644 t CO2 eq
Photo credits
© John Horner