OSSTF Headquarters
North York
Ontario
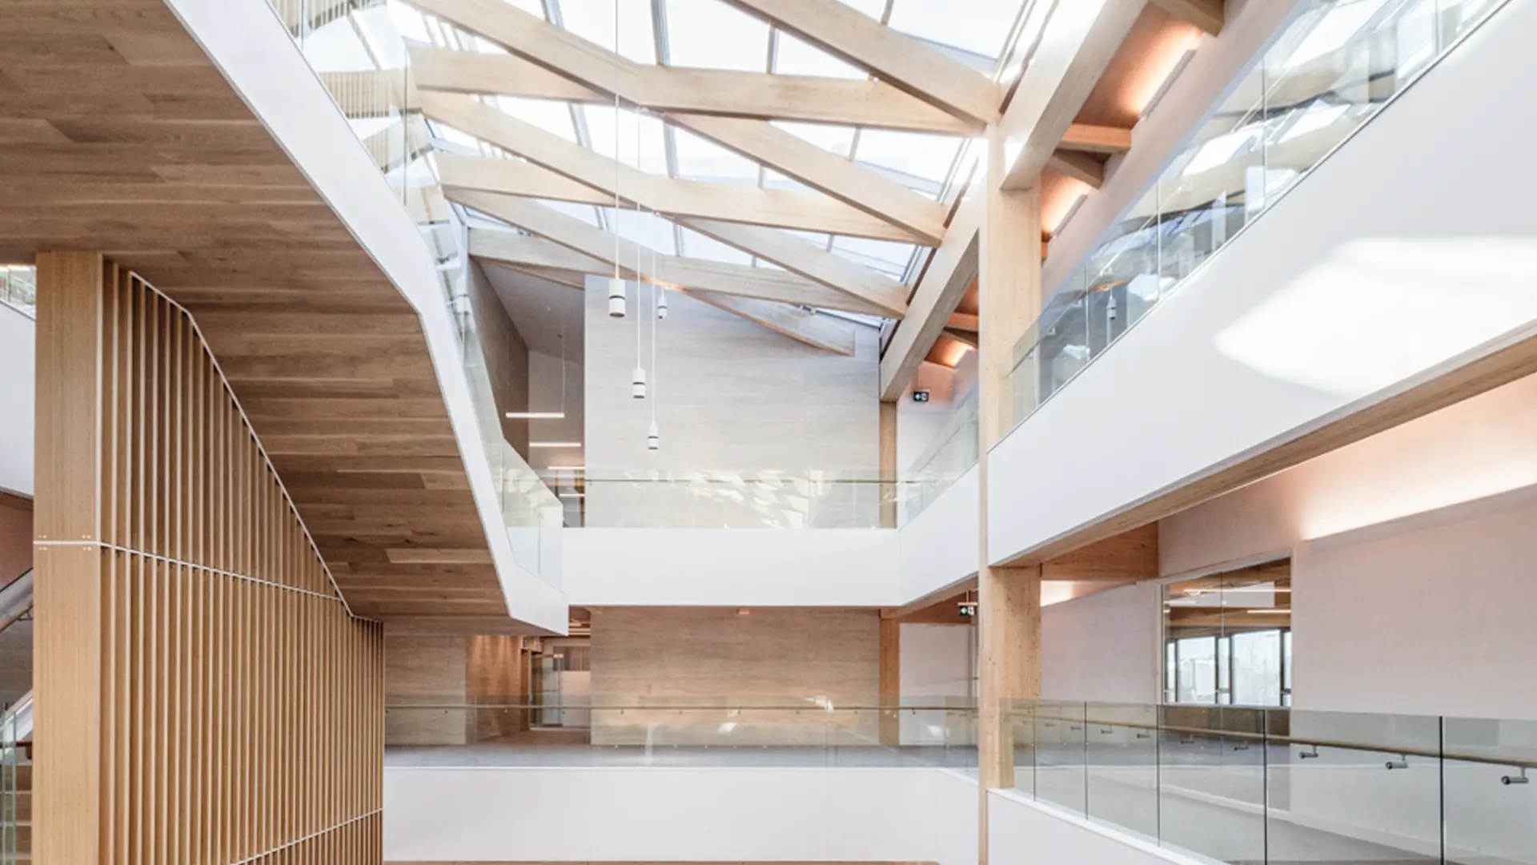
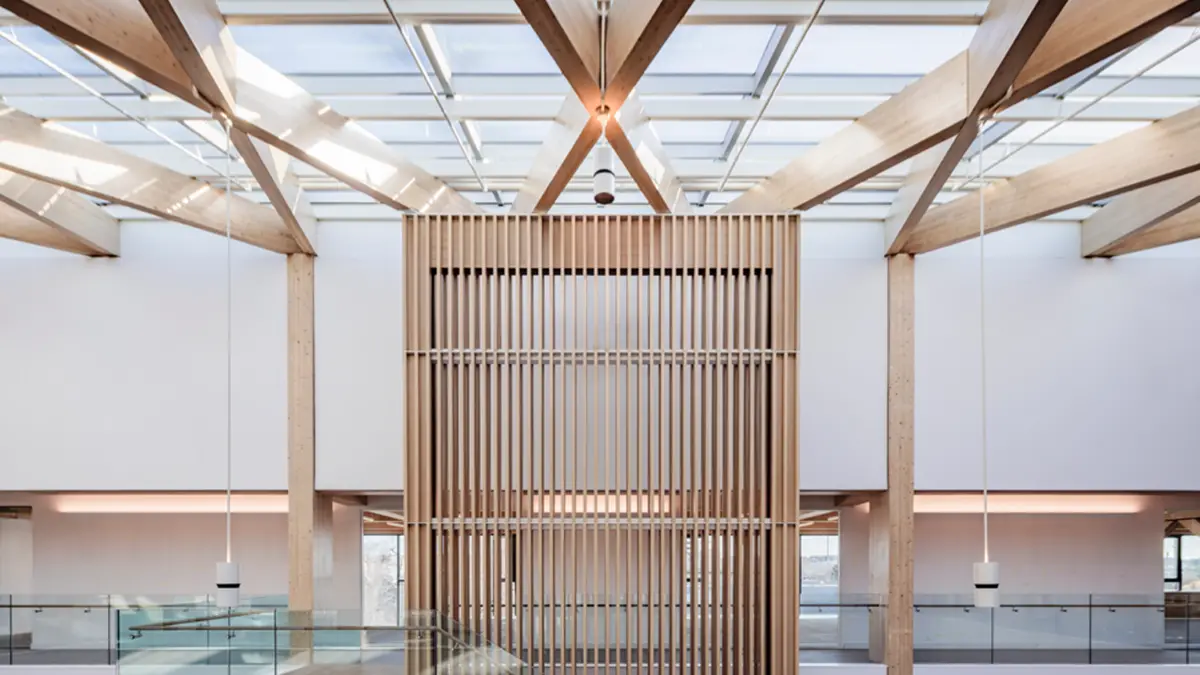
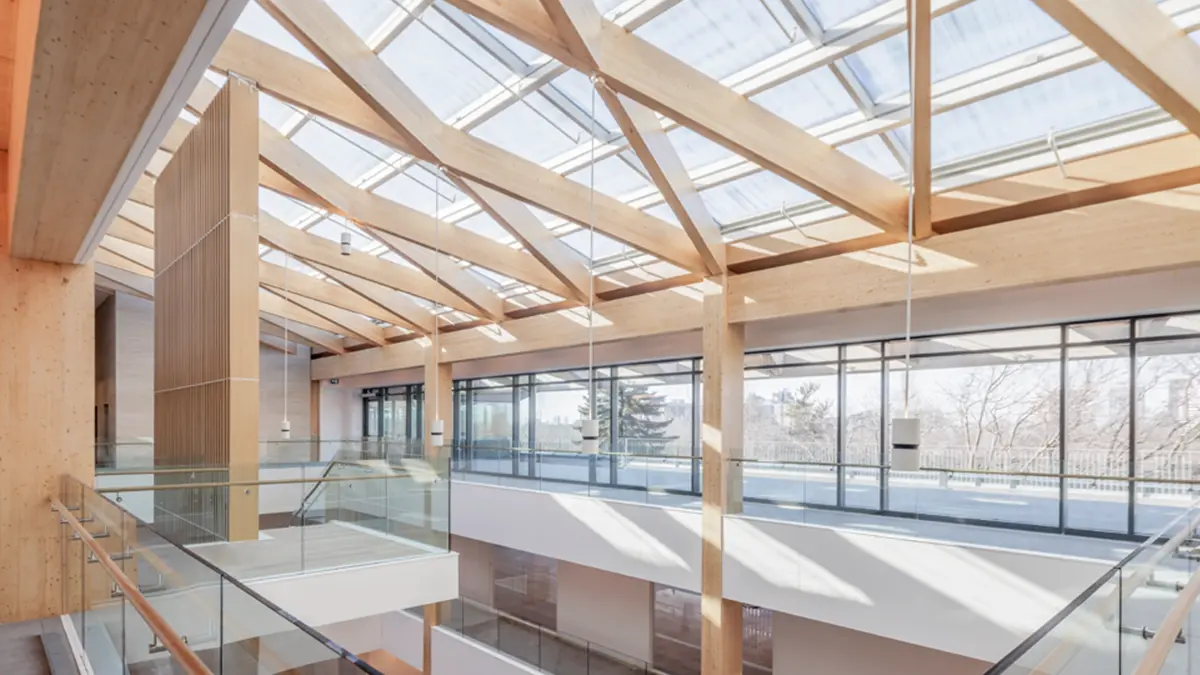
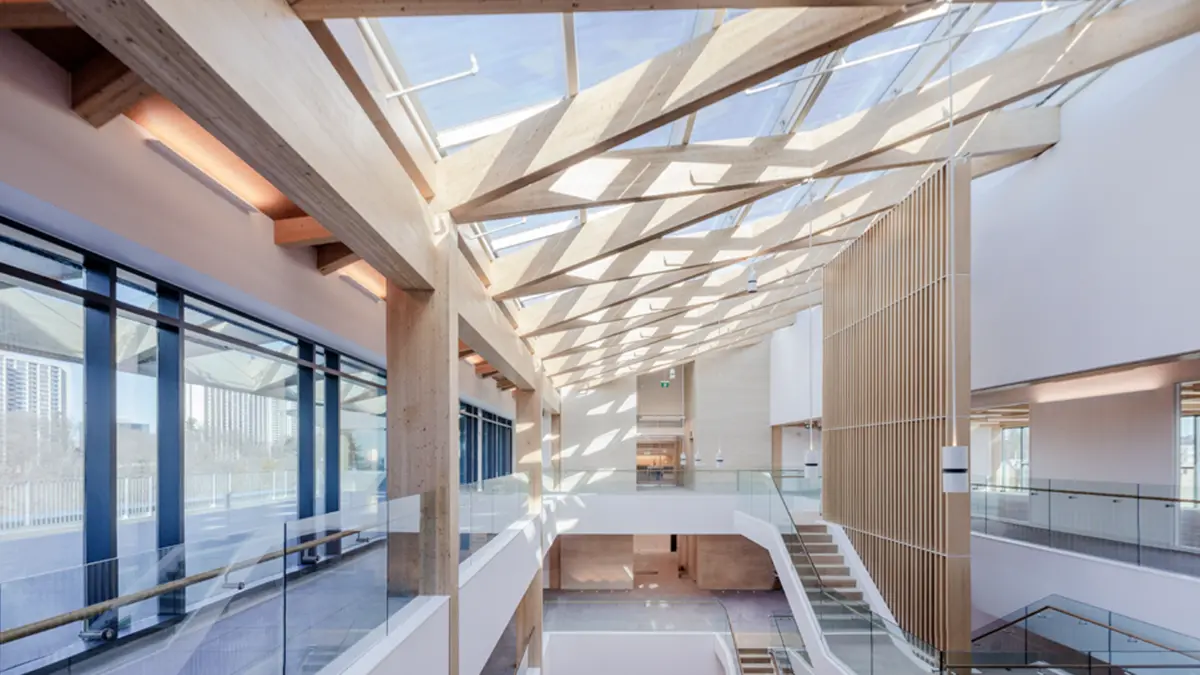
This multi-tenant complex built for the Ontario Secondary School Teachers’ Federation (OSSTF/FEESO) houses office spaces and multifunctional rooms not only for OSSTF employees, but also tenants, which signifies a departure from traditional construction methodologies. Organized around a central triple-height atrium topped by an arresting diagrid skylight, the 3-storey building extends over more than 100 meters. CLT knee walls, diagrid roof structure and concealed Megant connectors are key features of this project.
Owner
Architecture
Structure
Carbon benefit
2,395 t CO2 eq
Photo credits
© Salina Kassam